Key points
- Interior space, entrance size and assembled footprint answer different buying questions.
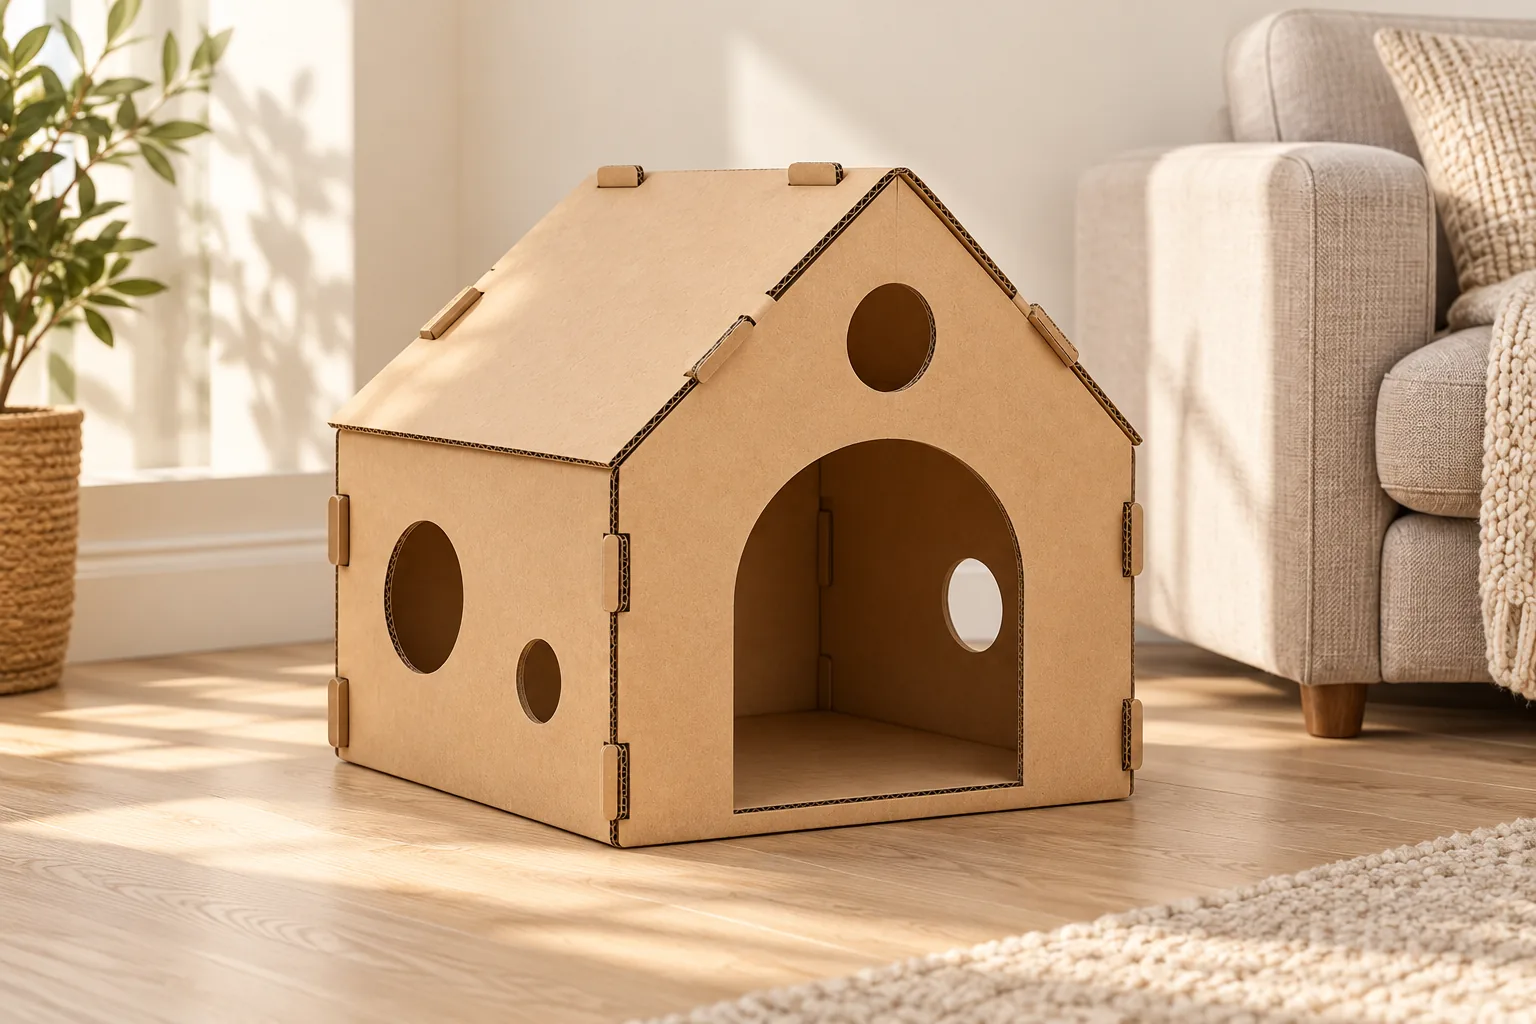
- B03 combines a pitched roof, an arched entrance and circular viewing openings.
- One B03 unit contains one house panel set and an assembly guide.
A cardboard cat house creates a defined indoor retreat with walls, a roof and an entrance. Choosing one starts with how the cat will get in, the space available inside and where the assembled house will stand. The outside silhouette tells only part of that story.
Our B03 cardboard cat hideout combines an arched doorway, circular windows and a pitched roof in a natural kraft finish. Tab-and-slot panels form the house, and the flat-pack format brings the panel set and an assembly guide into one unit. This guide explains the buying choices for a home, a retail collection or a private-label project.
Cat house, open bed or tunnel?
These formats can sit in the same collection, but they provide different spaces. A house surrounds an interior with walls and a roof. An open bed leaves the resting area uncovered. A tunnel creates a passage with openings through which a cat can explore.
| Buying question | Cardboard house such as B03 | Open bed | Tunnel |
|---|---|---|---|
| Main format | A defined interior under a roof | An open resting area | A passage-style space |
| Access | Main entrance, with separate viewing windows | Open top or low perimeter, depending on design | End openings and any side openings |
| Space to consider | Interior, doorway and assembled footprint | Usable resting surface and outside footprint | Passage size, length and access at each end |
| Placement | A dry floor position with clear access | An accessible resting position | Space to enter and leave the passage |
| Range role | House-shaped hiding and exploration | An uncovered resting choice | A route for exploration and play |
Choose the role first, then the material and style. A customer looking for a covered retreat is making a different choice from one furnishing an open lounging spot. A collection can explain those differences without presenting the three formats as interchangeable.
For a passage-style alternative, explore our detachable felt tunnel and the felt tunnel buying guide.
What makes a useful indoor hiding place?
A hiding place needs an accessible route in and out. Cats Protection’s hiding guidance identifies cardboard boxes as possible hiding places and emphasizes that cats should be able to get out easily. That makes access a practical product consideration, alongside the house’s appearance.
For B03, the arched front doorway is the main entrance. The circular openings add views through the walls and gables. Keeping those roles distinct helps buyers understand the product: a small round window is a viewing opening, not another full-size door.
A house can become part of the room without occupying a busy walkway. Select a dry position where the front entrance stays clear and the cat can approach without squeezing between surrounding furniture. The floor space in front of the doorway matters as well as the space beneath the house.
The B03 cardboard house: roof, entrance and windows
B03 uses a familiar house shape with a pitched roof and a natural kraft surface. Its corrugated board edges and locking tabs are visible parts of the construction. The front has a tall arched entrance with a circular opening above; circular side windows add another view into and out of the interior.
The roof creates the covered outline. The walls define the room inside, while the doorway provides the main access. These features give the product a clear identity within an indoor exploration collection, without adding a separate frame or fabric cover.
One B03 unit contains one house panel set and an assembly guide. The panels form one complete house. This is a useful distinction when ordering several units: the number of panels is a component count, while the number of houses is the retail quantity.
How should you compare the size of a cat house?
Separate three decisions: the usable interior, the clear entrance and the outside footprint. A roof peak can make a house look tall while saying little about its lower interior space. Likewise, a large outside width includes the walls rather than describing the exact space available inside.
| Dimension to consider | What it describes | How it helps the choice |
|---|---|---|
| Interior floor space | Usable length and width inside | Space to enter, turn and settle |
| Interior height | Space beneath the roof at the relevant position | How the roof shape affects the interior |
| Clear doorway opening | Entrance width and height within the arch | Main access into the house |
| Assembled footprint | Outside length and width on the floor | Placement beside furniture |
| Overall assembled height | Height to the roof peak | Clearance below shelves or other surroundings |
| Packed carton size | Outside dimensions of the flat pack | Storage, display and delivery planning |
When selecting for a particular cat, compare the usable space with the room the cat needs to turn and settle, not only the largest roof dimension. For a branded range, state the interior and entrance separately so customers can choose by access as well as appearance.
Treat a size change as a whole-house choice. Enlarging an entrance changes the surrounding front panel; changing the roof or wall layout changes how the parts meet. Keep the body, openings and joining pattern together when planning a different version.
Tab-and-slot assembly: how the house comes together
B03’s tabs and slots connect the wall and roof panels. The assembly guide provides the sequence for the supplied panel set. A calm, level work area gives the panels room to be laid out before the house is placed in its final position.
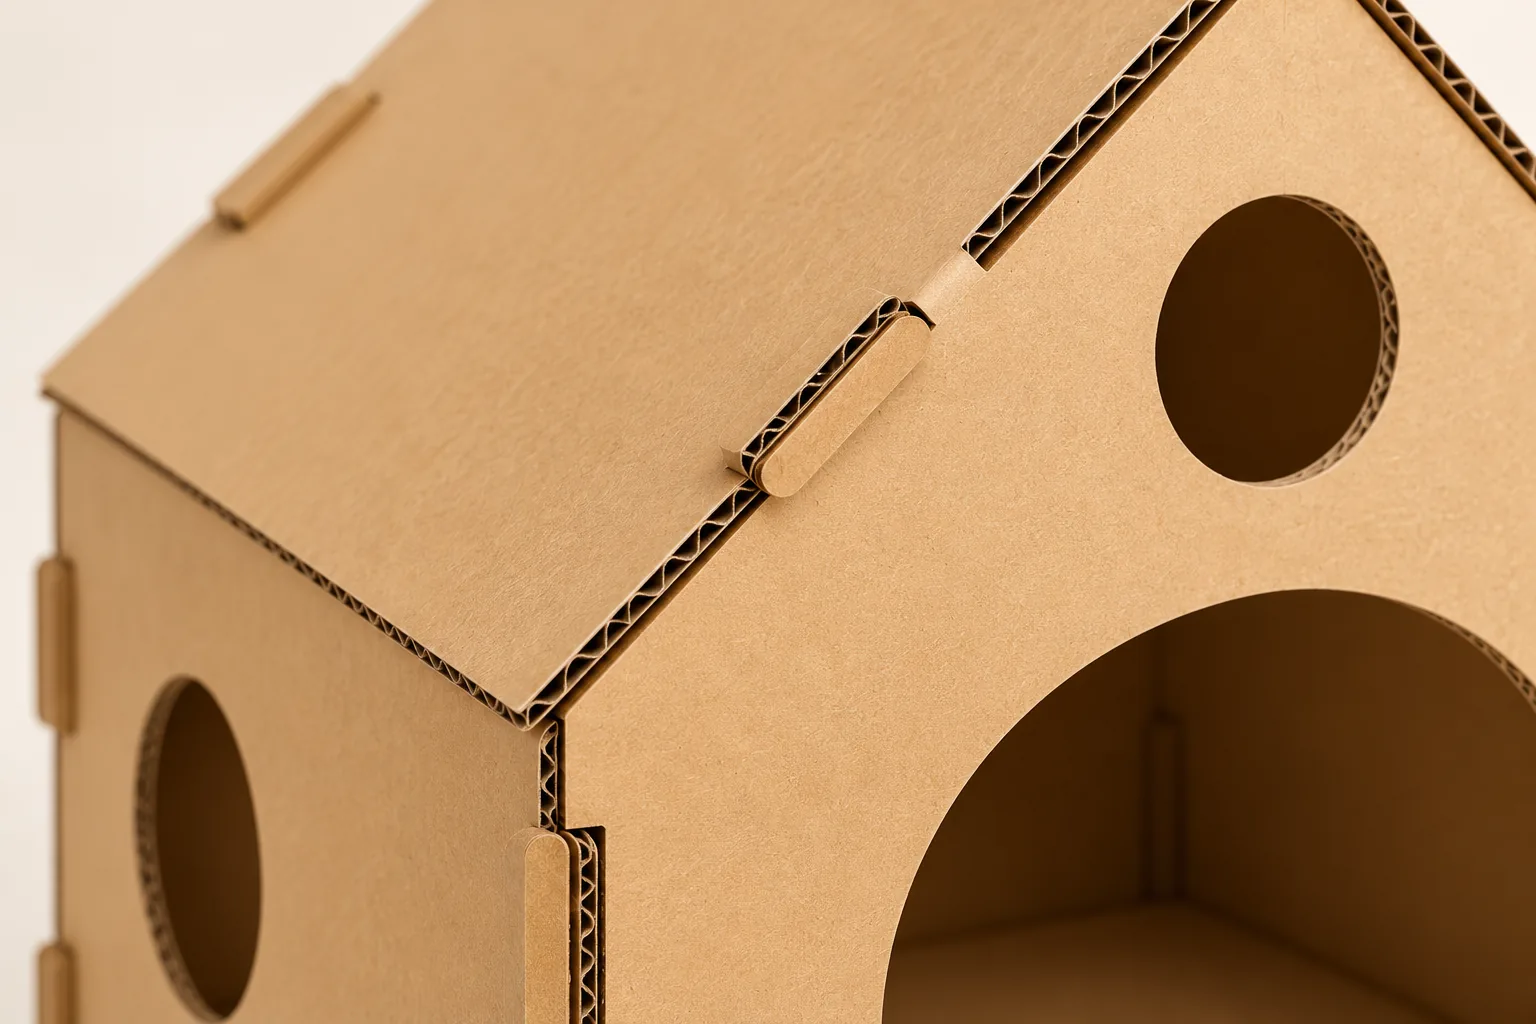
A roof tab sits in its slot, with the corrugated edge and kraft surface visible around the joint.
A practical assembly routine is to:
- Lay out the panel set and identify the entrance, walls and roof using the guide.
- Align each tab with its matching slot before pressing the parts together.
- Follow the guide through the wall and roof connections, keeping the panels aligned.
- Seat the tabs and check that the house rests evenly on the floor.
- Move the house to its chosen position, supporting its base and leaving the doorway clear.
Work with the existing fold lines and connections rather than forcing a panel into a different shape. An illustrated guide belongs with the product because the customer needs both the finished-house view and the joining sequence.
For retail orders, include that guide in the definition of one unit. A carton containing the panel set and guide presents a complete assembly offer, rather than a collection of loose cardboard pieces.
Where should a cardboard cat house go?
Choose a dry, level indoor floor area. A quiet spot beside furniture can make the house accessible without placing it in the middle of foot traffic. Keep space at the doorway and leave the window openings free of tightly packed objects.
Think about the everyday room layout. A location may fit the roof and walls but still leave little room to approach the entrance. Allow for nearby doors opening, people walking past and access for cleaning around the house.
Keep it away from water bowls and areas where spills or damp floors are likely. Position it where the panels can remain dry and where the complete house can be reached for routine care.
Everyday care and when to replace a panel
Brush away surface dust and keep the cardboard dry. Check the tabs, wall panels and roof connections after assembly and during use. Replace damaged panels and keep loose damaged pieces out of the play area.
When moving the house, support the base so the connections are not used as carrying handles. If you take the panels apart for storage, follow the joining pattern and retain the guide with them. The condition of the tabs and folds matters more than a fixed replacement calendar.
For a retailer, concise care information helps explain the cardboard format: indoor placement, dry brushing and attention to the panels and joints. It gives customers practical instructions alongside the product’s appearance and dimensions.
Assembled house and flat carton: two sizes to plan
The assembled house defines the space needed at home. The flat carton defines how the panel set is packed. These are separate sizes, so plan both in a buying brief.
| Planning task | Information to use | Purpose |
|---|---|---|
| Home placement | Assembled footprint, height and entrance access | Finds a position for the completed house |
| Retail unit | One panel set plus assembly guide | Defines what the buyer receives |
| Pack layout | Panel arrangement, guide position and carton format | Keeps the house components together |
| Shipping quote | Packed carton measurements, weight and number of units | Gives the delivery enquiry a clear scope |
| Branded presentation | Exterior artwork and packaging artwork | Connects the house and its retail identity |
Flat panels allow the product to travel before it becomes a house. The carton still needs to be planned around the panel arrangement, rather than calculated from the assembled roofline alone. A buyer can compare packaging options using the packed unit dimensions and the same number of complete houses.
For example, an order of 100 B03 houses means 100 complete panel sets with 100 assembly guides. Compare a plain and a branded carton against that same quantity when reviewing the packaging offer.
Natural kraft or printed exterior?
Natural kraft keeps the house shape and cardboard texture at the center of the presentation. Exterior printing offers another direction for a branded or seasonal collection. B03 customization discussions can include house size, entrance and window layout, exterior artwork and board grade.
Artwork should work with the front doorway, round windows, fold lines and locking tabs. A graphic running across an opening or joining edge needs to be arranged with those parts of the structure in mind. Plan the visible house surfaces and the packaging artwork as related pieces of the same collection.
Our private-label guide explains how to organize the brand brief. Use the product RFQ guide to bring together quantity, structure, artwork, packaging and delivery destination. The exploration collection shows B03 alongside other indoor formats.
Frequently asked questions
What is included with B03?
One cardboard house panel set and an assembly guide. The panels assemble into a pitched-roof hideout with an arched front entrance and circular windows.
Is a side window the same as an entrance?
The arched front opening is B03’s main entrance. Its circular windows provide viewing openings. Use the clear doorway dimensions when choosing access into the house.
How is a cardboard house different from a tunnel?
A house defines a room under a roof, while a tunnel provides a passage. Choose by whether you want a retreat-style interior or a route through the product.
How should the cardboard house be cared for?
Keep it dry, brush away dust and check panels, tabs and roof joints. Replace damaged panels and support the base when moving the assembled house.
Can the exterior carry our artwork?
Exterior print is a B03 customization option. Send the preferred artwork and the intended house and opening layout so the graphics can be planned around the structure.
How do we enquire about a B03 order?
Send us B03, the number of houses, the intended size and entrance requirements, artwork direction, packaging and delivery destination. Our sampling page explains the next step toward a product sample.